133 Smith Lane, Chippewa Twp, PA 15010
- $419,990
- 4
- BD
- 3
- BA
- 2,637
- SqFt




- List Price
- $419,990
- Status
- ACTIVE
- MLS#
- WESTPENN-1757276
- Price Change
- ▼ $10,000 1785183659
- Style
- Two Story
- Bedrooms
- 4
- Bathrooms
- 3
- Baths Half
- 1
- Acres
- 0.40
- Lot Size
- 17,424
- Living Area
- 2,637
- Subdivision
- Chippewa Trails
- Region
- Chippewa Twp
Property Description
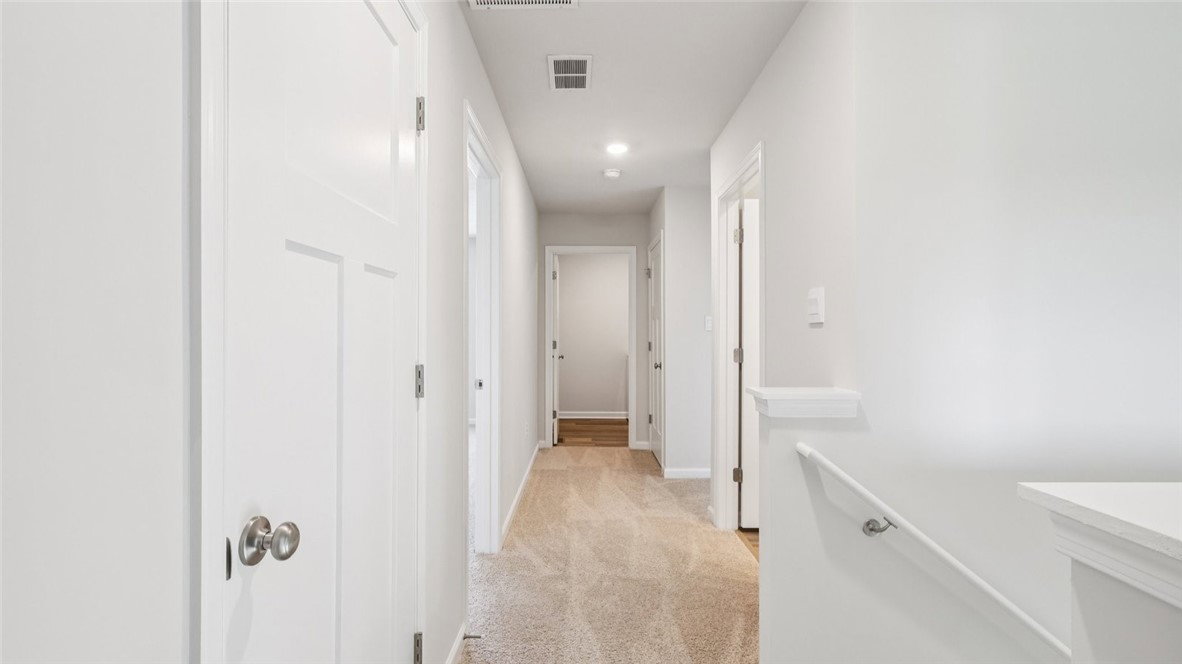
Welcome to the Penwell floorplan by D.R. Horton in the highly desirable Chippewa Trails community! This thoughtfully designed 2-story home offers 4 bedrooms, 2.5 bathrooms, and over 2,100 square feet of modern living space, delivering the perfect blend of comfort, style, and functionality. Step inside to an open-concept main level featuring a spacious living room that flows seamlessly into a chef-inspired kitchen, complete with an oversized island, walk-in pantry, and modern finishes—ideal for entertaining or everyday living. A versatile flex room on the first floor provides the perfect space for a home office, formal dining area, or playroom. Upstairs, retreat to the owner’s suite, offering a luxurious private bath with separate shower and a large walk-in closet. Three additional bedrooms, a full bath, and a convenient second-floor laundry room provide space and functionality for today’s lifestyle. Built with quality craftsmanship and attention to detail, this home includes quartz countertops, stainless steel appliances, durable LVP flooring, and smart home technology—designed to enhance convenience and everyday living. Located in Chippewa Township within the Blackhawk School District, Chippewa Trails offers a prime location just minutes from shopping, dining, parks, and commuter routes including I-376 and Route 51, providing easy access to Cranberry Township, Pittsburgh International Airport, and downtown Pittsburgh. Builder Warranty Included! *Home is under construction - photos are of a prior completed home*
/u.realgeeks.media/makethemovewithmissy/ChatGPT_Image_Jul_3,_2026,_09_40_35_AM_(1).png)
Additional Information
- Hoa Fee
- $90
- Taxes
- $6,493
- Lot Dimensions
- 55x240x97x224
- Basement
- Finished, Walk-Out Access
- Cooling
- Central Air
- Water
- Public
- Sewer
- Public Sewer
- School District
- Blackhawk
- Parking Spaces
- 2
- Parking Description
- Attached, Garage, Garage Door Opener
Mortgage Calculator
Listing courtesy of D.R. HORTON REALTY OF PA.
 INFORMATION DEEMED RELIABLE, BUT NOT GUARANTEED. Listings courtesy of WEST PENN MULTILIST, INC.