141 Timbersprings Dr, White Twp - Ind, PA 15701
- $675,141
- 4
- BD
- 5
- BA
- 5,325
- SqFt




- List Price
- $675,141
- Status
- ACTIVE
- MLS#
- WESTPENN-1752098
- Style
- Two Story
- Bedrooms
- 4
- Bathrooms
- 5
- Baths Half
- 1
- Acres
- 1.25
- Lot Size
- 54,450
- Living Area
- 5,325
- Subdivision
- Timbersprings
- Region
- White Twp - IND
Property Description
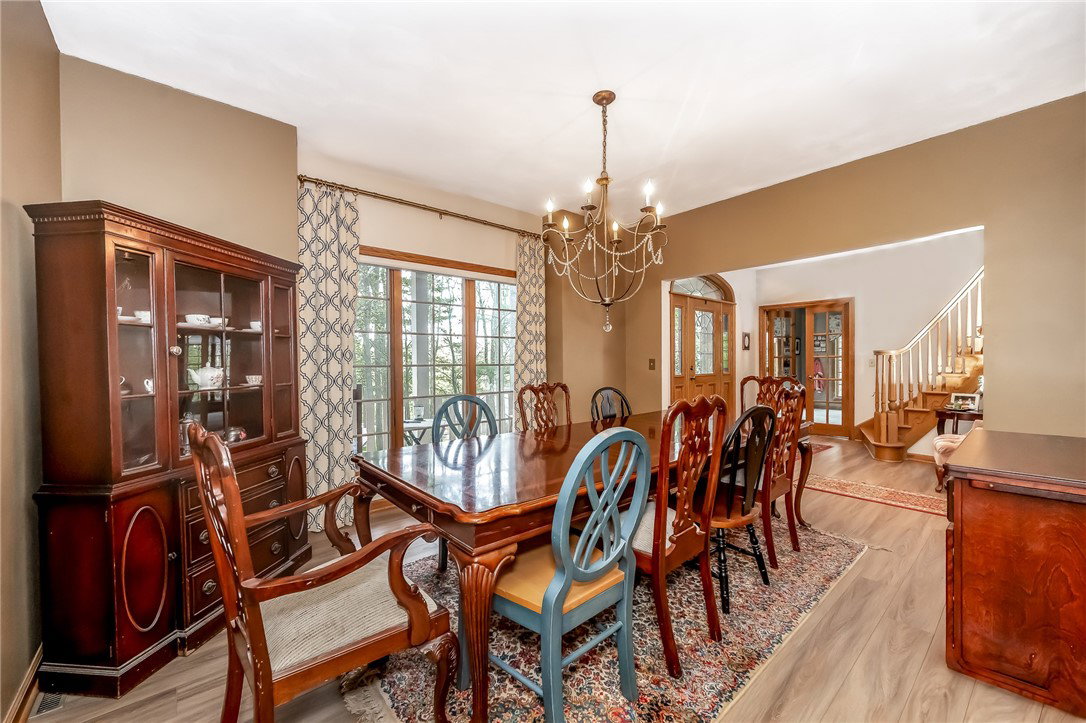
Positioned at the highest point in Timbersprings, this custom-built residence offers a rare sense of privacy, surrounded by mature trees and set on 1.25 acres. A long, winding approach reveals a home that feels quietly set apart—yet remains moments from town conveniences. Inside, the architecture unfolds with striking scale and light. The main living space is defined by soaring, 26-foot ceilings and a dramatic wall of windows that draw the outdoors in, filling the home with natural light and creating a constant connection to the surrounding landscape. A stone fireplace anchors the room, offering both warmth and presence, while the open design flows seamlessly into the kitchen and adjoining spaces—ideal for both everyday living and elevated entertaining. Outdoor living is equally compelling. A large saltwater pool is positioned to take full advantage of the property’s private setting, complemented by an expansive patio and covered entertaining area—creating a resort-like experience that feels entirely your own. The home offers four bedrooms, four full baths, and one half bath and and office. A finished walkout lower level designed for flexibility and comfort and complete with a full kitchen, cherry bar, additional living space, full bath, and guest accommodations, it presents an ideal setting for extended stays, entertaining, or multigenerational living. A rare offering where scale, setting, and thoughtful design converge—this is Timbersprings at its most private and most refined.
/u.realgeeks.media/makethemovewithmissy/ChatGPT_Image_Jul_3,_2026,_09_40_35_AM_(1).png)
Additional Information
- Hoa Fee
- $100
- Taxes
- $10,996
- Lot Dimensions
- 114x311 irregular
- Pool
- Yes
- Fireplaces
- 1
- Basement
- Finished, Walk-Out Access
- Cooling
- Central Air
- Water
- Public
- Sewer
- Public Sewer
- School District
- Indiana Area
- Parking Description
- Attached, Garage, Garage Door Opener
Mortgage Calculator
Listing courtesy of HOWARD HANNA KUZNESKI & LOCKARD R.E. - INDIANA.
 INFORMATION DEEMED RELIABLE, BUT NOT GUARANTEED. Listings courtesy of WEST PENN MULTILIST, INC.